Demo website by Graft · Atlas is a fictional business · Get a site like this for £99 →
10 years · 160 homes

Powering new homes

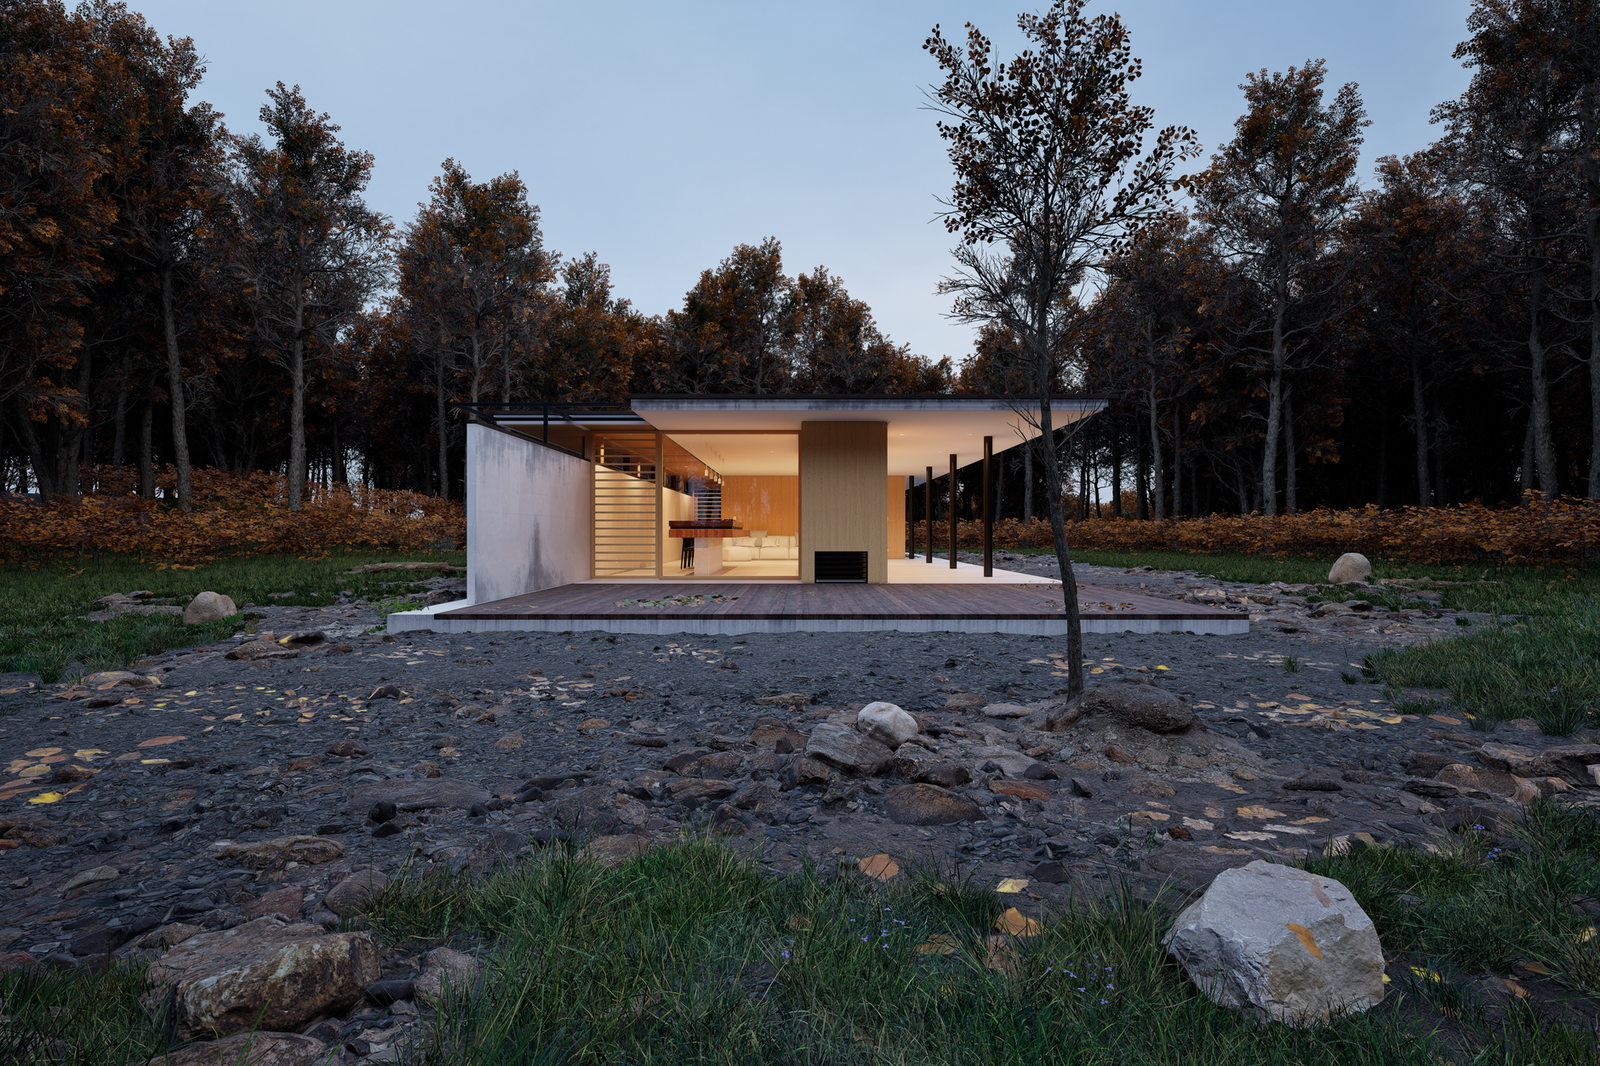
Atlas is an architecture studio designing contemporary homes, extensions and renovations across the East Midlands and the Peak District.
Atlas
Services

Five ways we help

New homes

Contemporary one-off houses designed around your site and life.
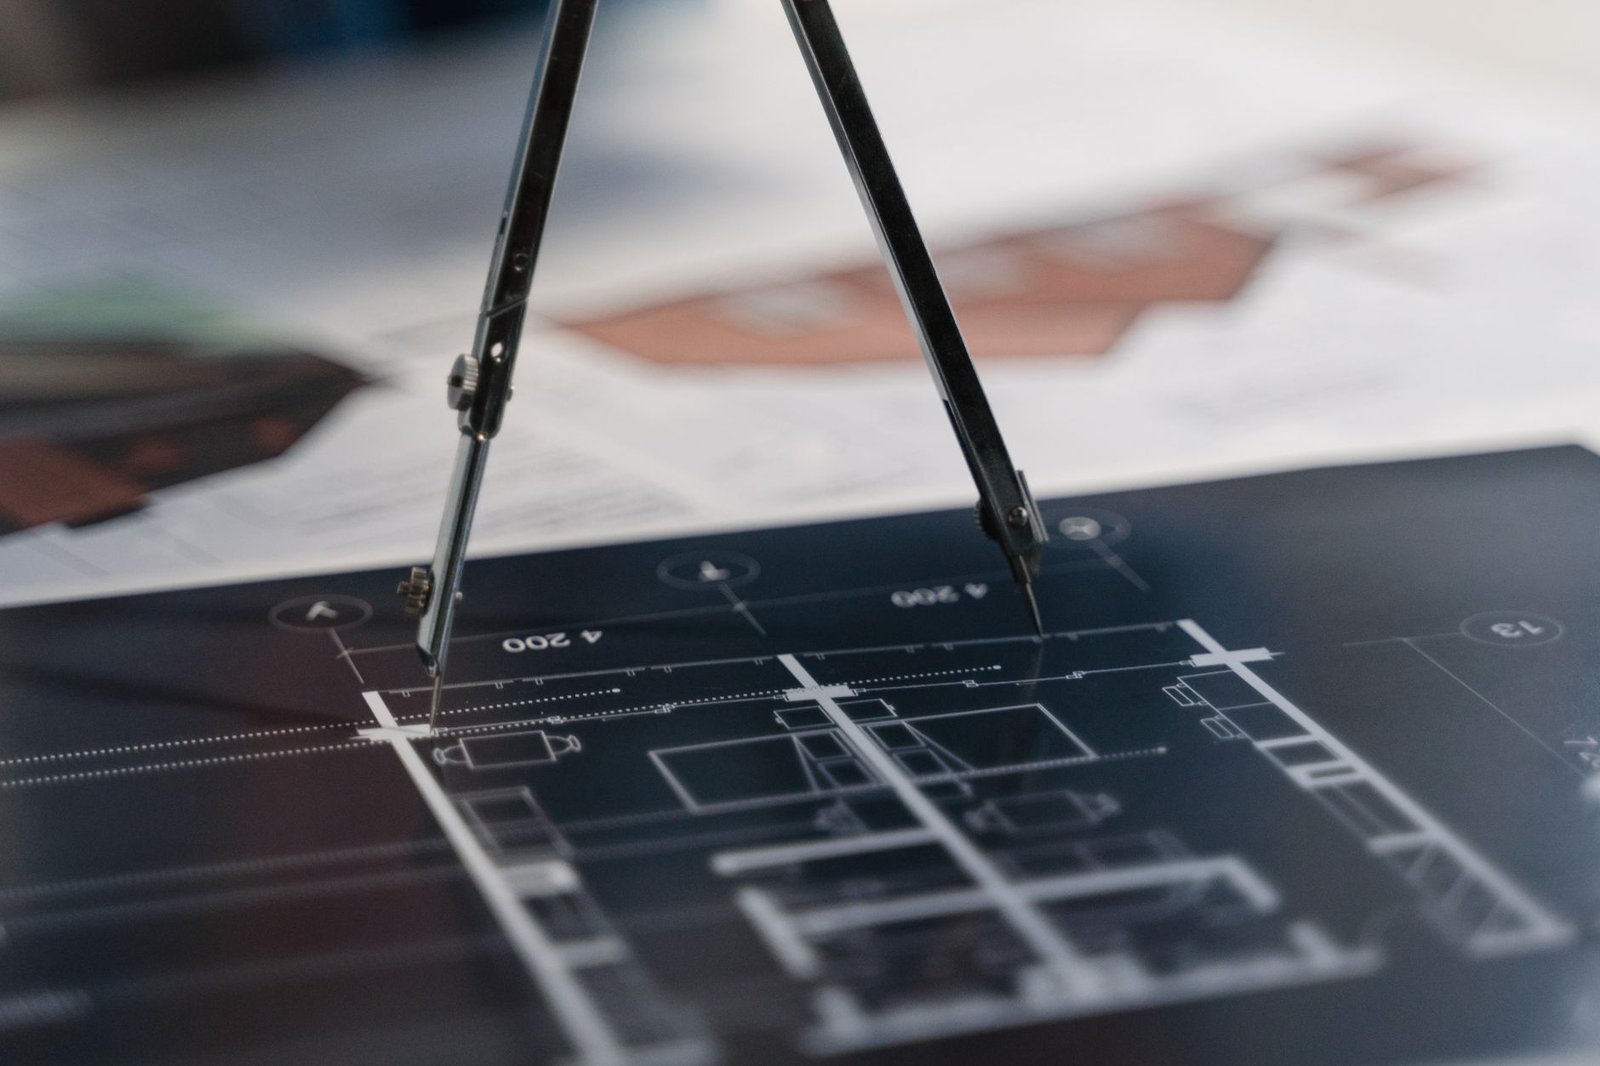
  • Feasibility & planning
  • Full design
  • Build support
Enquire

Extensions

Light-filled extensions that transform how you live.

  • Concept design
  • Planning drawings
  • Building regs
Enquire

Renovation

Thoughtful reworking of older homes.

  • Measured survey
  • Heritage advice
  • Interior layout
Enquire

Interiors

Kitchens, joinery and finishes designed as one.

  • Material palettes
  • Bespoke joinery
  • Lighting
Enquire

Planning

Planning strategy and applications.

  • Pre-app advice
  • Applications
  • Appeals
Enquire
Why choose us

Why people choose Atlas

Trusted by customers across Nottingham & the Peak District for 9 years.

Own employed team

No anonymous subcontractors. The same faces from start to finish.

Fixed written quotes

A detailed price, broken down room by room, before work begins.

Weekly updates

A Friday update with photos and next week's plan.

Guaranteed work

Insurance-backed guarantee on every project.

Fee guide

What will design fees be?

A guide to our fees based on your project. Fixed after a feasibility visit.

  • Fixed fees by stage
  • Planning handled
  • Builder tender included
Instant quote
Studio

We design calm, crafted homes that belong to their landscape and last for generations.

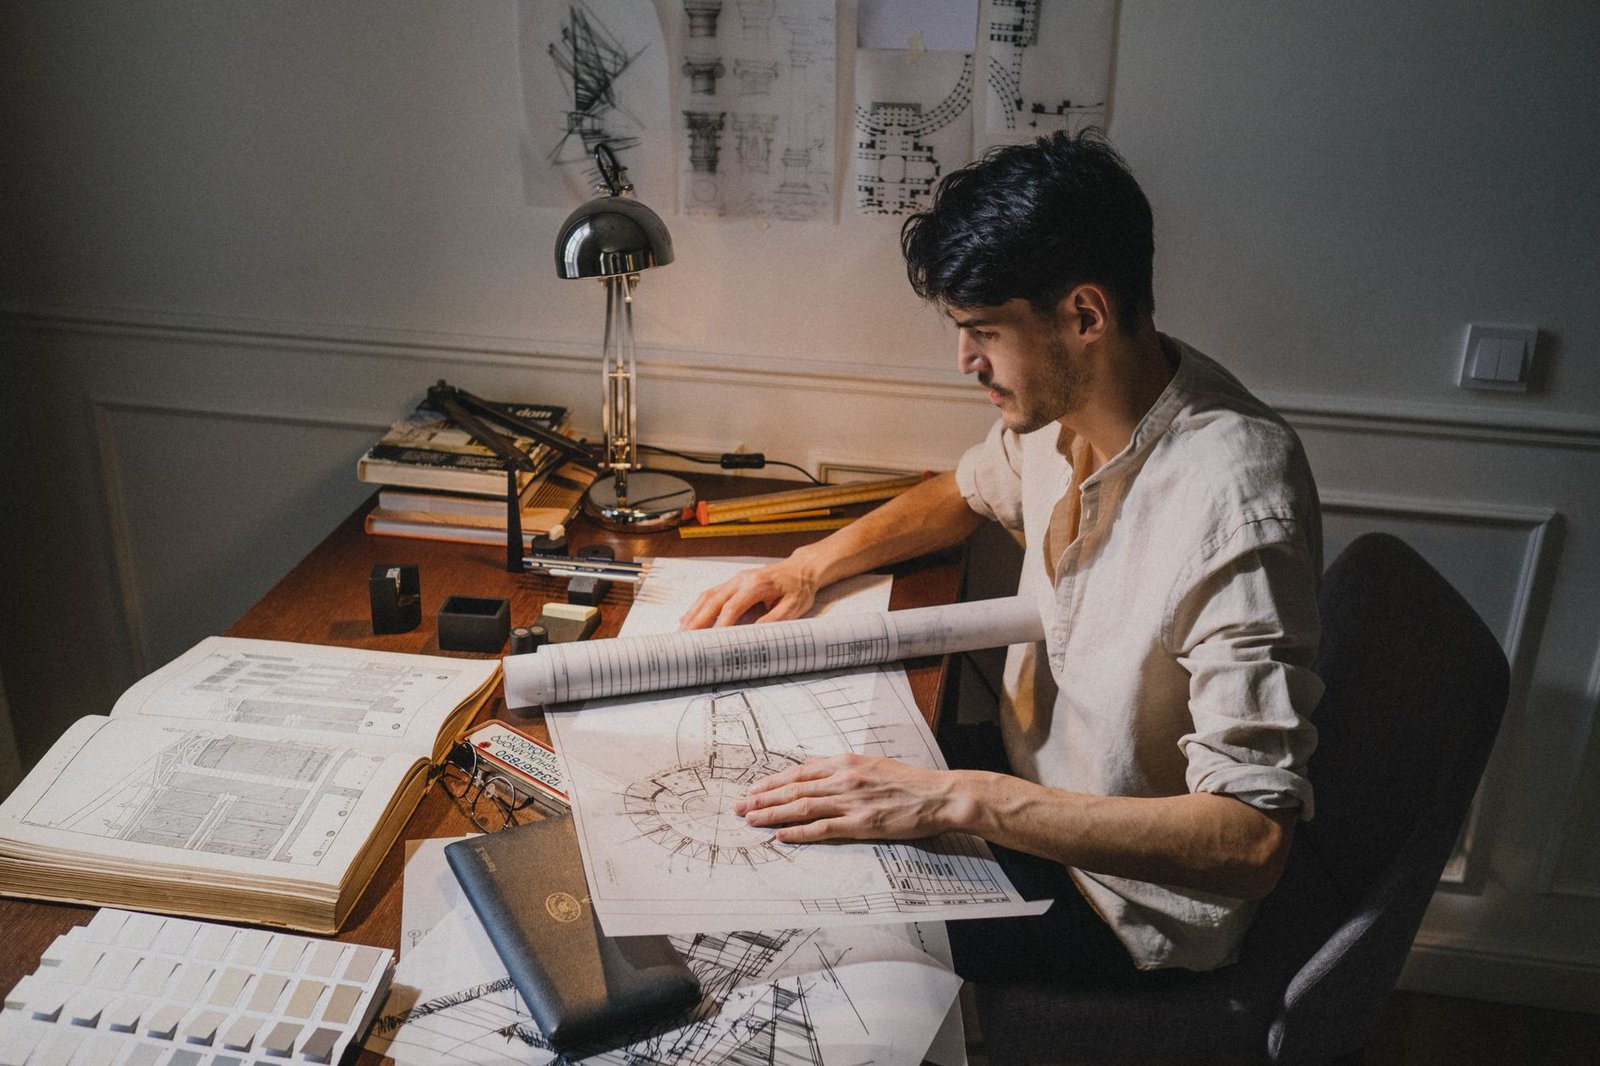
A small studio of architects and designers. Every project is led by a director from first sketch to final handover.

We design calm, crafted homes that belong to their landscape and last for generations.
Reviews

What our customers say

4.9from 57 Google reviews
★★★★★
“Atlas turned a tired bungalow into the home we always wanted. Planning went through first time.”
RRachel & DevExtension, HathersageGoogle
★★★★★
“Thoughtful, practical and great at explaining the trade-offs. They kept us on budget too.”
GGraham P.Renovation, NottinghamGoogle
★★★★★
“From the first sketch to handover, they made a stressful process feel calm.”
SSophie L.New home, BakewellGoogle
Example reviews for this demo site.Start a project →
How it works

Simple from start to finish

  1. 01

    Free site visit

    We look at the job and talk through your ideas.

  2. 02

    Written quote

    A detailed, fixed price within a week.

  3. 03

    Build

    A tidy site, a named project lead and weekly updates.

  4. 04

    Handover

    A final walk-round, snag list and your guarantee.

9Years building
540+Projects completed
4.9Average rating
10Year guarantee
Recent work

A look at what we do

Example photos for this demo site.

See more of our work →

FAQs

Good to know

Can't see your question? Call us on 0115 496 0412 or send a message.

Ask a question →
Do you handle planning and building regs?

Yes, we manage applications and inspections for you.

How far ahead are you booked?

Usually 6 to 10 weeks for larger projects.

Can we live at home during the work?

In most cases, yes. We plan the work around you.

Start with a conversation, not a contract

Book a feasibility visit and leave with clear options, costs and next steps.

  • Feasibility visitfrom £295
  • Extension drawingsfrom £1,650
  • New home designquoted per project
Start a project →Call 0115 496 0412 4.9 from 57 reviews